


Manhattan · co-ops, condos & lofts
Hardwood & engineered floor installation in Manhattan
New hardwood in a Manhattan apartment is as much about the building as the boards. We plan freight elevator bookings, the certificate of insurance your board asks for, and work windows before the first box comes upstairs. Crews run from our Brooklyn shop at 229 Sumter St. Gemini Floor Services is a family-owned flooring company, and you work directly with the flooring contractor from the first visit to the last room. Call (718) 690-3435.
Installing hardwood in co-op and condo buildings
Most Manhattan installs start with the house rules, not the flooring sample. Co-op and condo boards often limit noisy work to set hours, ask for insurance paperwork before a crew is allowed in, and want hallways protected while material moves. We are licensed and insured and can supply the certificates buildings request, so share your alteration rules early and we build the schedule around them.
Freight elevator time is booked so tools and boards go up once. In small apartments we size the crew and material runs for tight hallways, which keeps the job moving without crowding shared landings.
Trim matters too. After the hardwood goes down we can reinstall or replace baseboards, add shoe molding or quarter round to cover the expansion gap.
Solid or engineered for your apartment
Solid hardwood is nailed or stapled to a proper plywood subfloor and gives the longest refinish life when the building and subfloor allow it. Engineered hardwood has a real wood wear layer over a reinforced core. It is more stable with humidity swings and is the better fit over concrete, below grade, or radiant heat when the product allows, and it can be nailed, glued, or floated.
Many Manhattan apartments and lofts sit on concrete, so engineered is often the practical pick. We match the product and fastening method to your subfloor on the free estimate. For the vinyl alternative, read engineered hardwood vs LVP for NYC apartments.
What an installation includes
Tear-out and disposal
Removal of existing floor materials when the job calls for it, planned around elevator windows.
Subfloor preparation
We inspect and prepare the base so the new floor goes down smooth. Floating systems get cushioning underlayment when the subfloor is less than level. Details on subfloor repair.
Install
Tongue-and-groove boards laid from one end of the room, nailed, glued, or floated depending on the system.
Finish on unfinished floors
Optional stain, then low-odor water-based polyurethane, which suits occupied apartments. Prefinished boards are ready after install.
Loft runs and apartment layouts
Lofts bring long runs of plank and low clearances; apartments bring kitchens and baths that need waterproof transitions. We plan board direction, transitions, and baseboard or shoe moulding with the install so edges finish neatly. Strip, plank, and patterned layouts such as herringbone are all on the table, with pattern work covered on our herringbone and parquet page.
Photos from our work
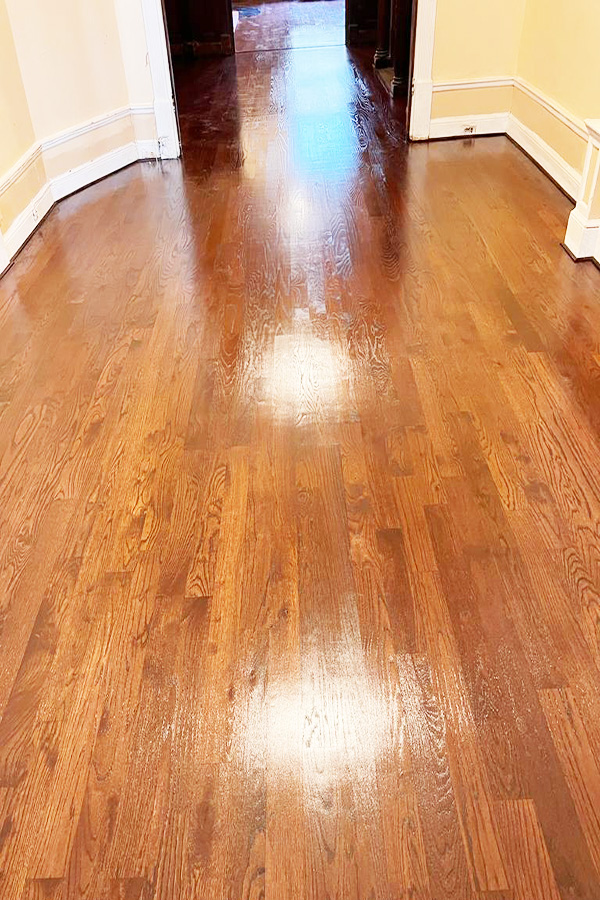
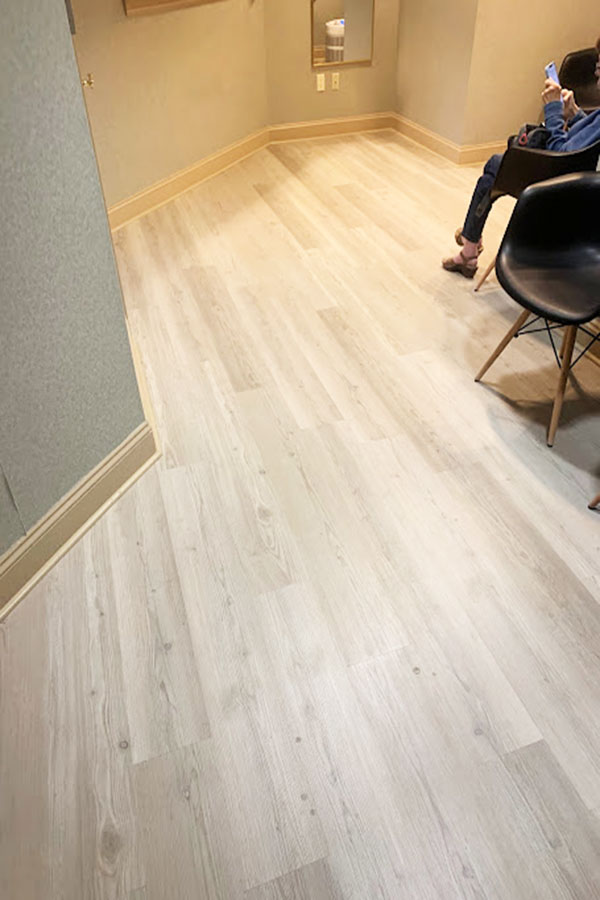
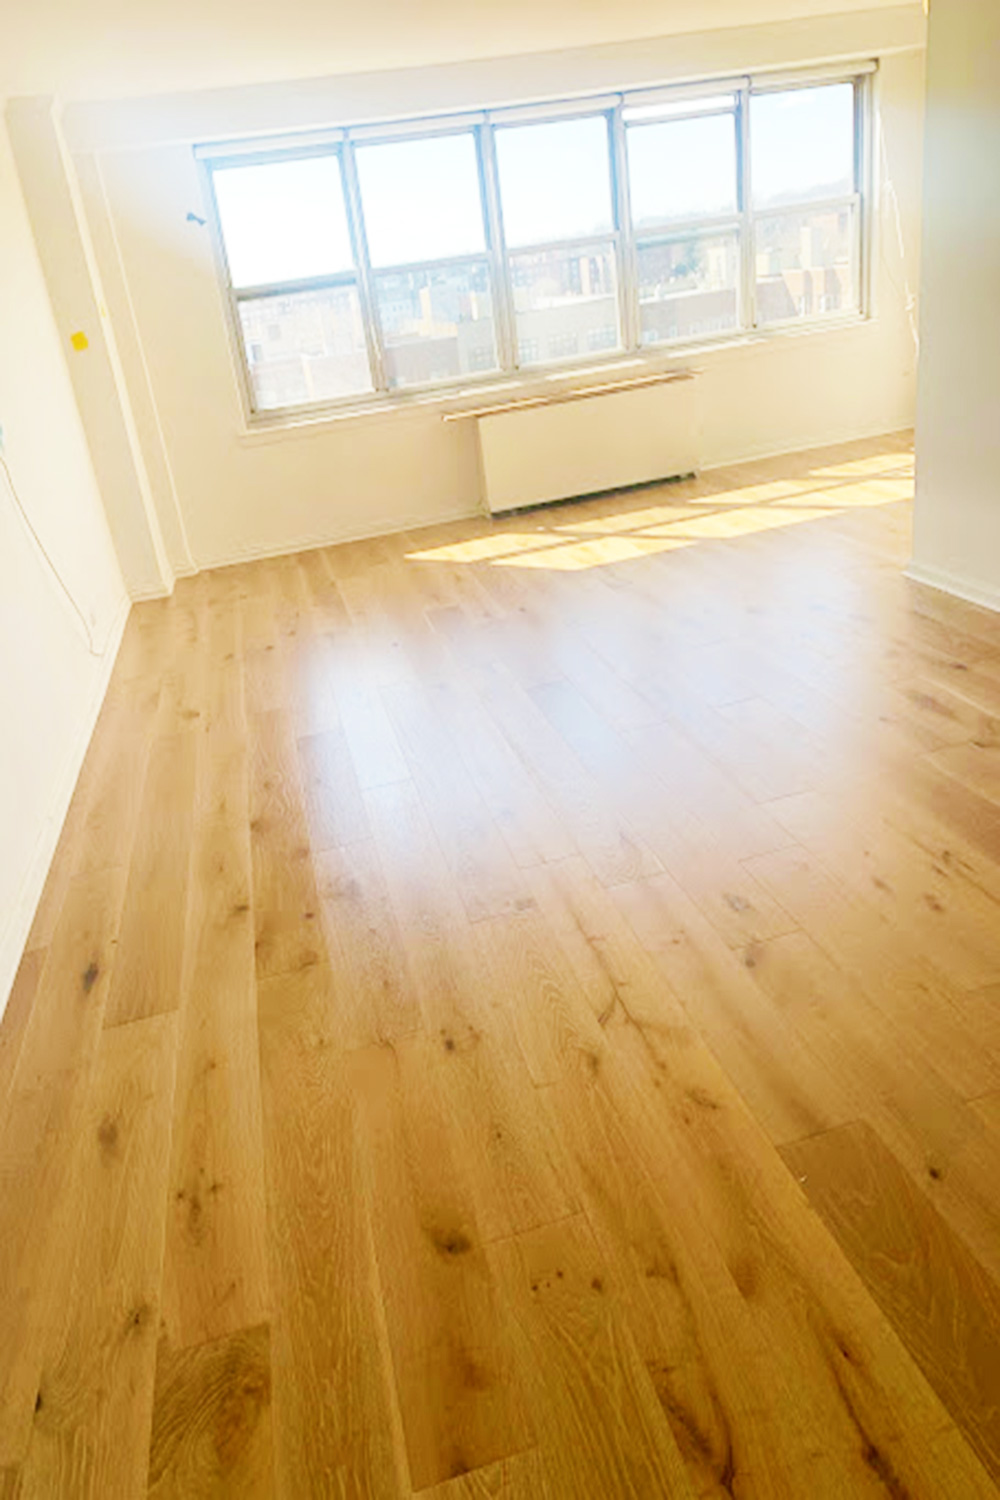
Examples of our installation work. Manhattan job photos will be added as they are documented. Full gallery →
What affects the cost
New hardwood depends mostly on the square footage, the species and board width, and whether you want prefinished boards or a site finish. Stairs, landings and any repairs found once the old floor comes up can add to the scope. To see where your project lands, get an instant preliminary estimate.
Frequently asked questions
Can you work within my co-op or condo alteration rules?
Yes. We are licensed and insured and can provide the insurance certificates co-ops and condos require. Tell us elevator bookings, quiet hours, and house rules early so the install is planned around them.
Is engineered hardwood better for a Manhattan apartment?
Often, yes. Engineered handles humidity swings, concrete slabs, below-grade rooms, and radiant heat better than solid when the product allows. Solid suits above-grade plywood subfloors when you want the most refinish life.
How long does a hardwood installation take?
Most residential installs are typically completed in 2 to 4 days. Square footage, tear-out, repairs, patterns, finish coats on unfinished floors, and building access change the schedule, which we confirm on the estimate.
How do I get a quote?
Start with the Instant Preliminary Estimate for a planning number, then book a free on-site measure for a firm install quote.
See what our customers say